
Explore Studio, 1-Bed, & 2-Bed Apartment Floorplans
View Floorplan
Contact Us
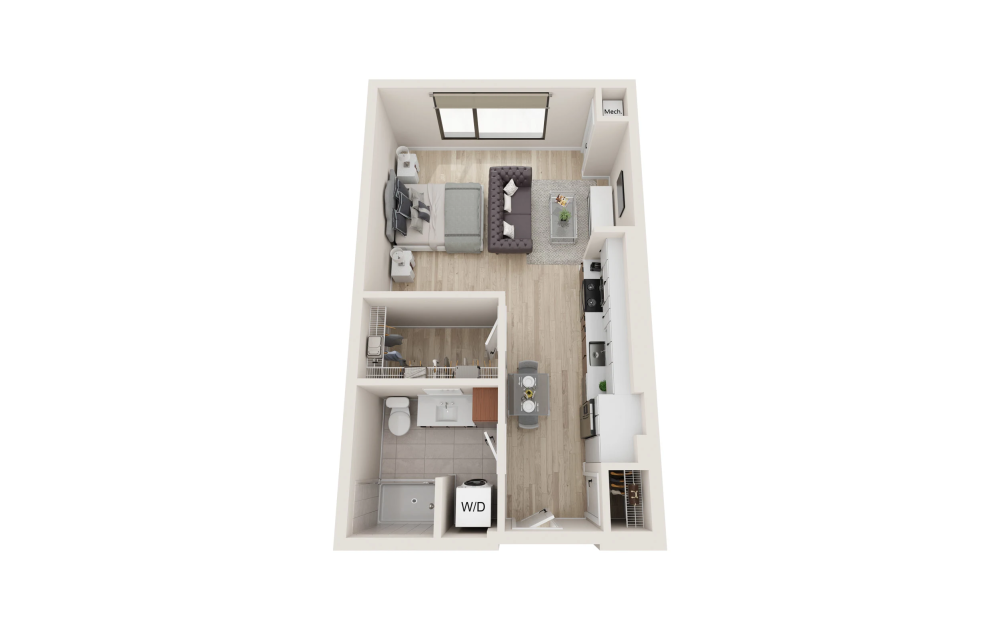
Studio Ld558
Studio1 bath558 sq. ft.
View Floorplan
Contact Us
Studio Ld558H
Studio1 bath558 sq. ft.
View Floorplan
Contact Us
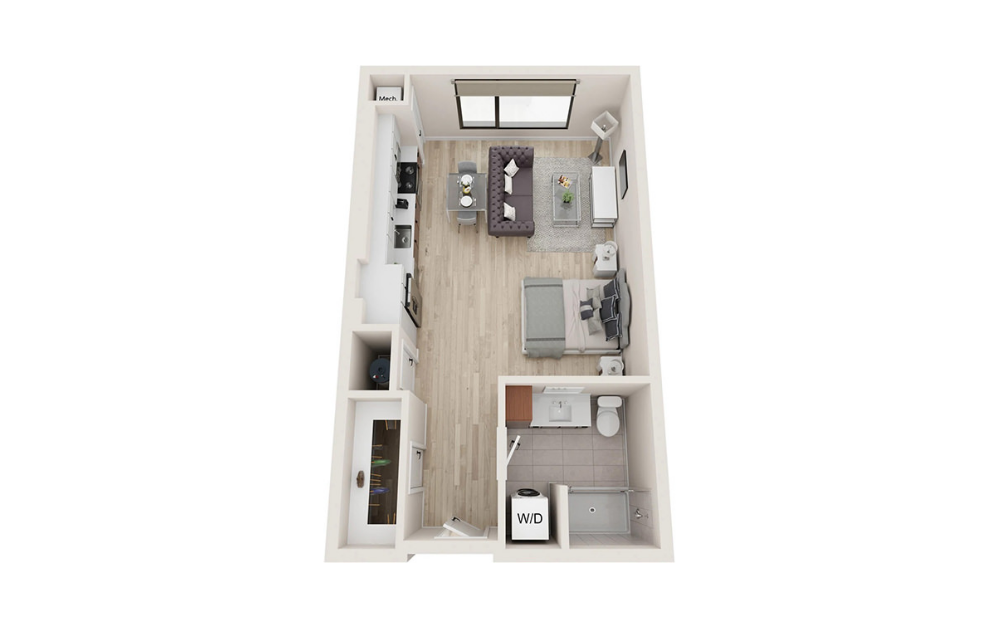
Studio Ld562
Studio1 bath562 sq. ft.
View Floorplan
Contact Us
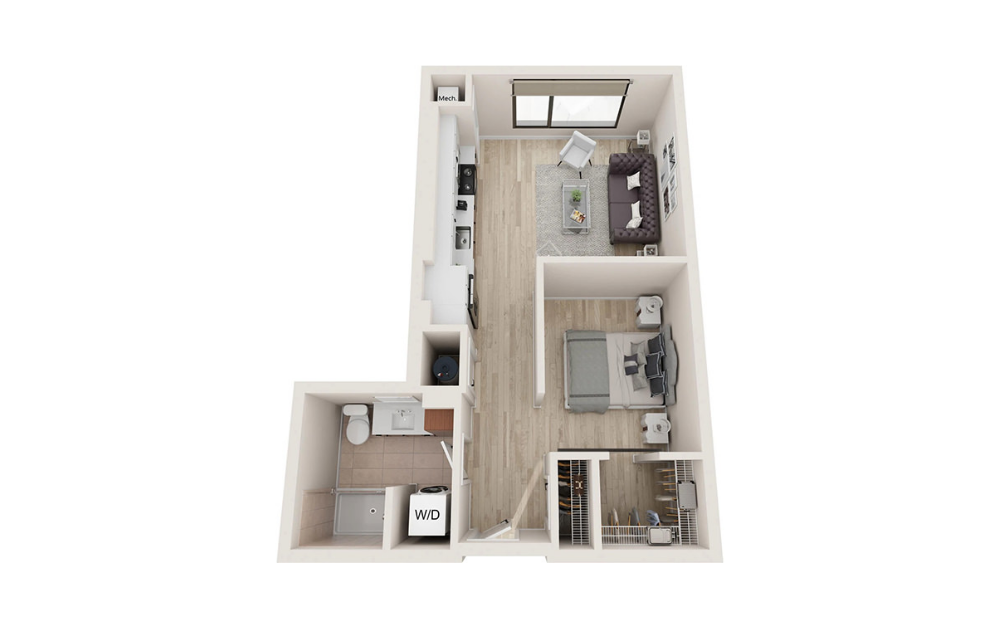
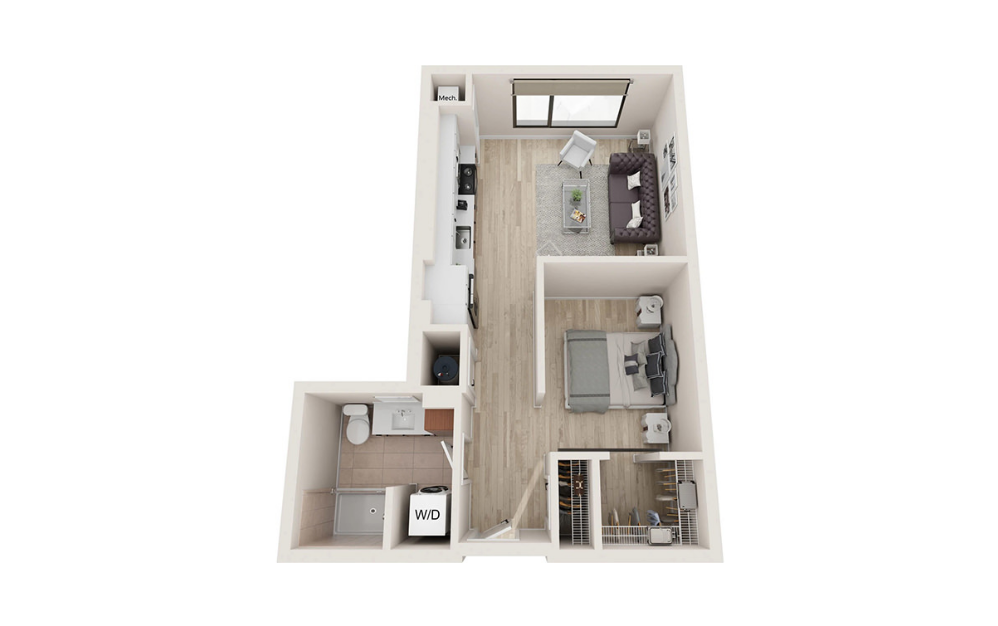
Studio Ld584I
Studio1 bath584 sq. ft.
View Floorplan
Contact Us
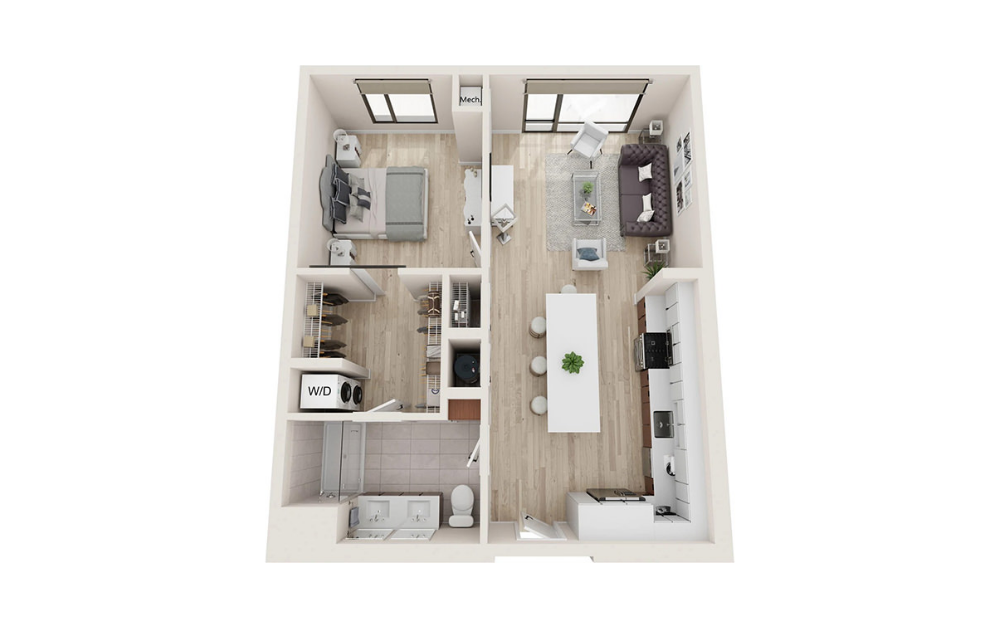
Studio Ld584
Studio1 bath584 sq. ft.
View Floorplan
Contact Us
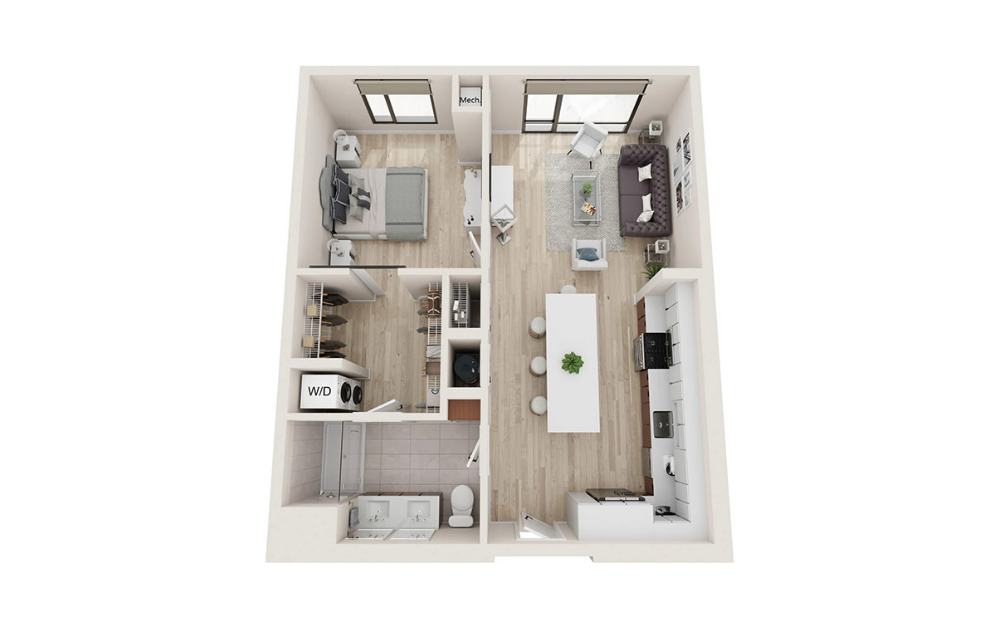
One Bedroom La796b
1 bed1 bath796 sq. ft.
View Floorplan
Contact Us
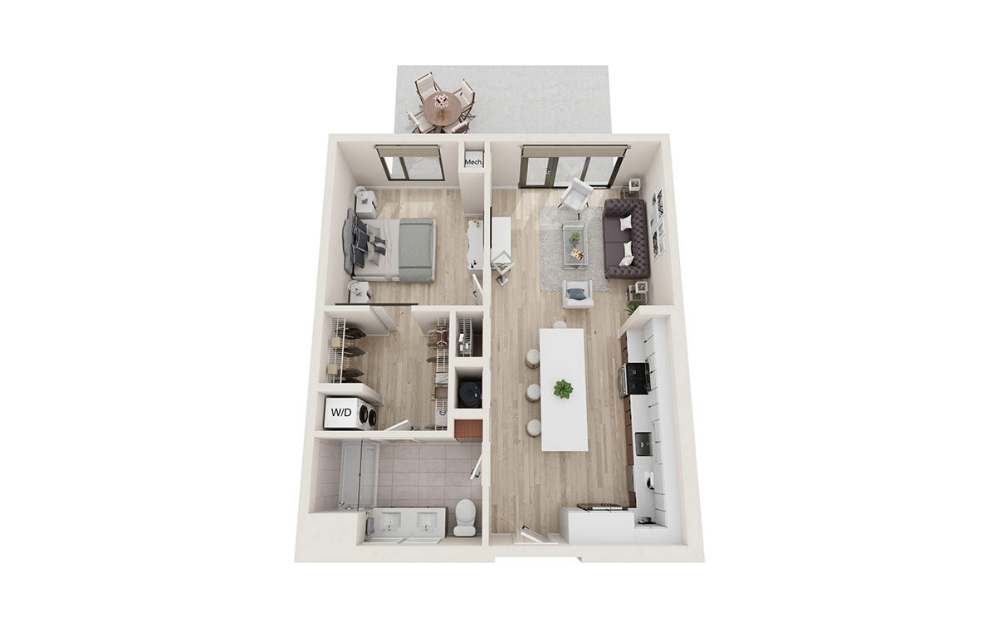
One Bedroom La796
1 bed1 bath796 sq. ft.
View Floorplan
Contact Us
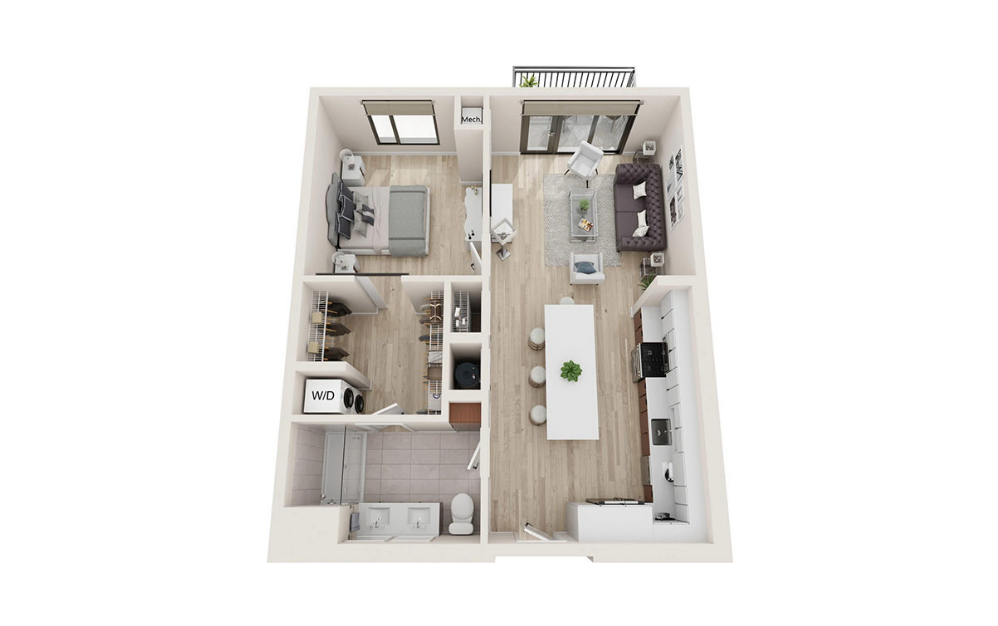
One Bedroom w/Patio La796P
1 bed1 bath796 sq. ft.
View Floorplan
Contact Us
One Bedroom w/Balcony La796B
1 bed1 bath796 sq. ft.
View Floorplan
Contact Us
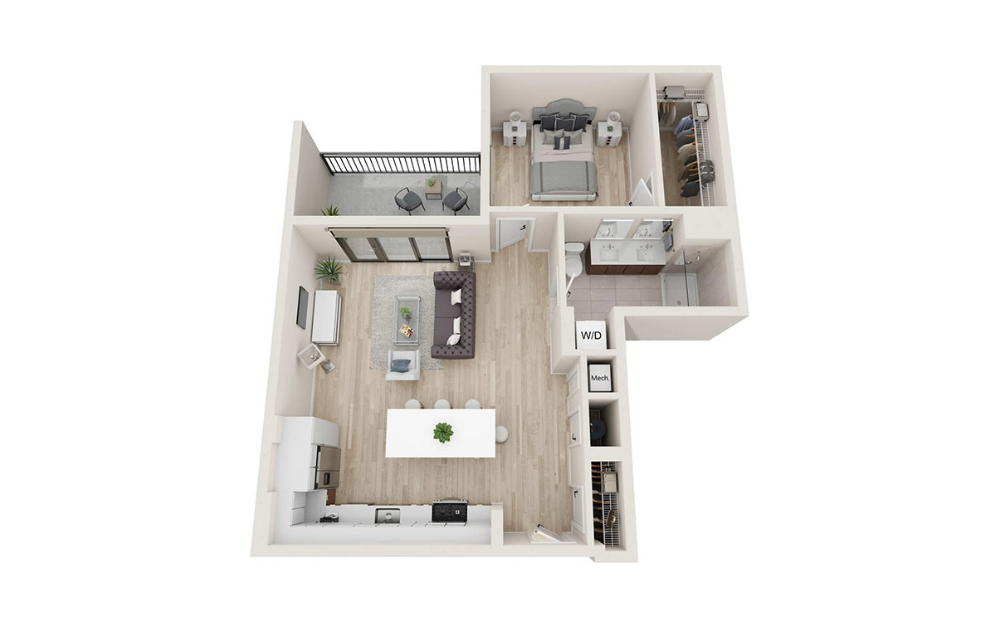
One Bedroom La796I
1 bed1 bath796 sq. ft.
View Floorplan
Contact Us
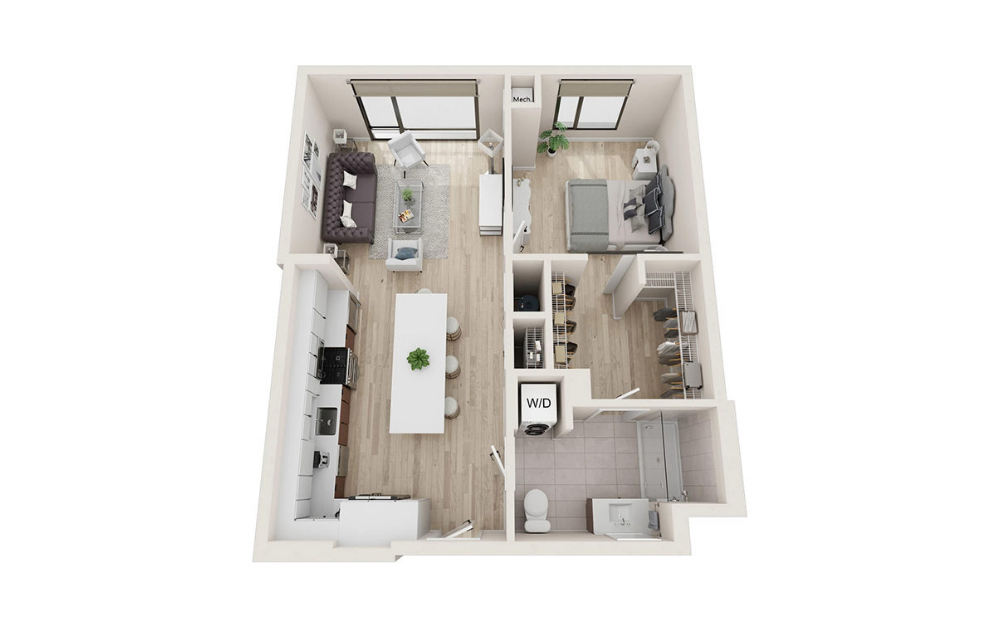
One Bedroom w/Balcony La808B
1 bed1 bath808 sq. ft.
View Floorplan
Contact Us
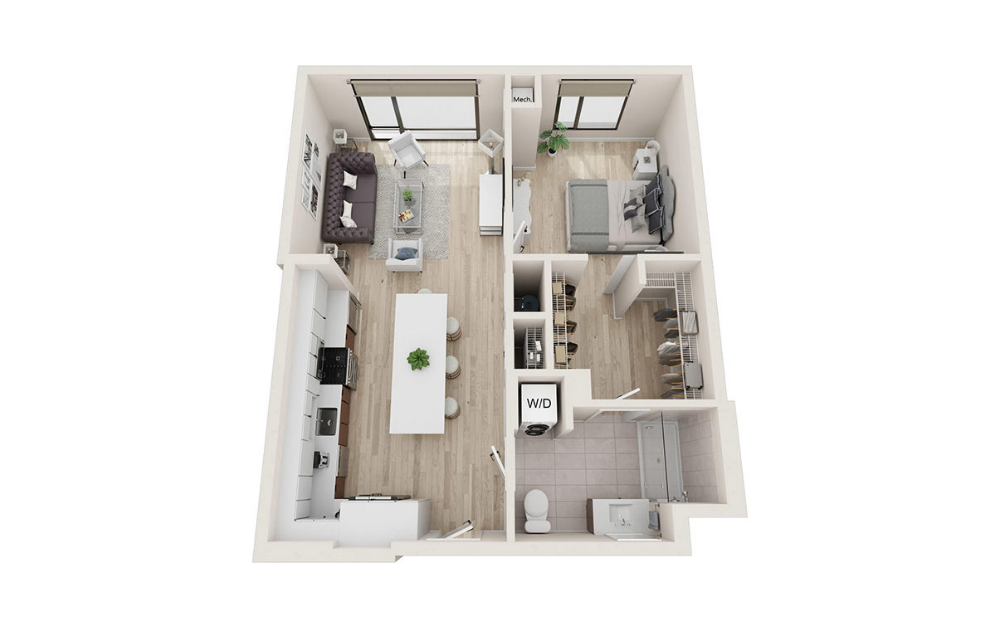
One Bedroom La809H
1 bed1 bath809 sq. ft.
View Floorplan
Contact Us
One Bedroom La809
1 bed1 bath809 sq. ft.
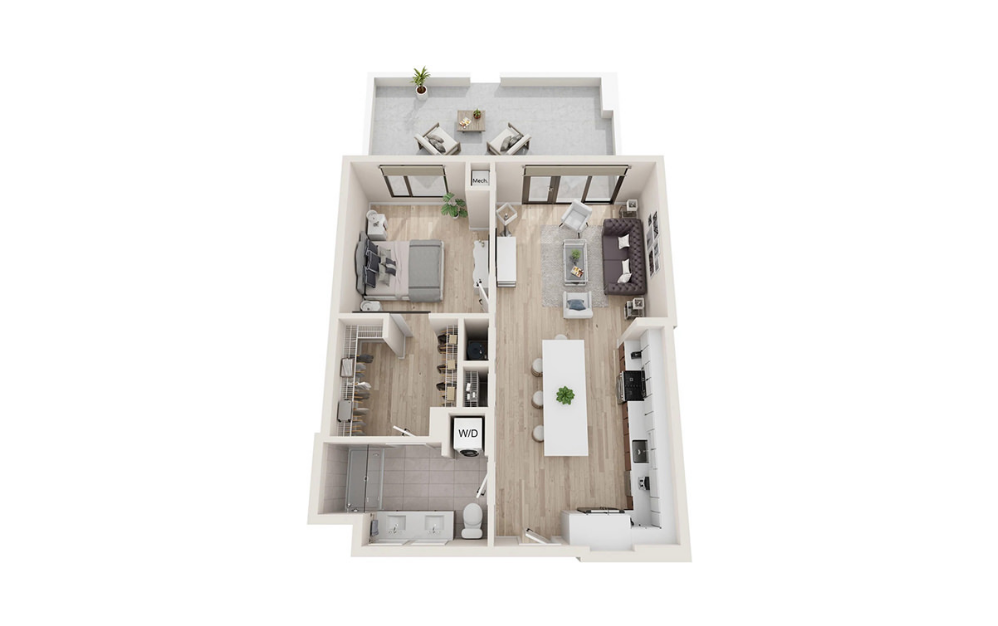
View Floorplan
Contact Us
One Bedroom w/Patio La809P
1 bed1 bath809 sq. ft.
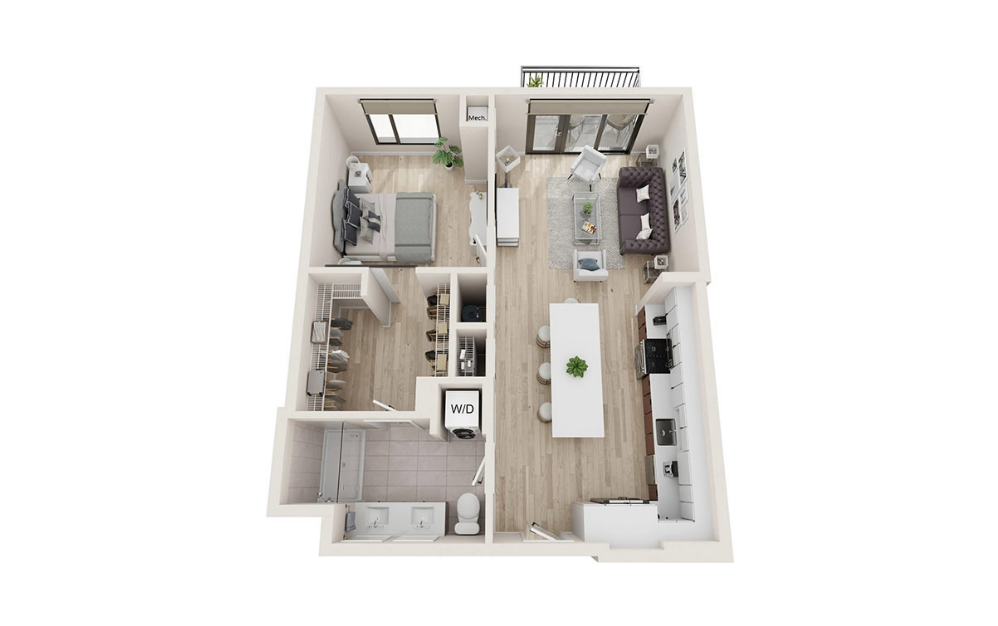
View Floorplan
Contact Us
One Bedroom w/Balcony La809B
1 bed1 bath809 sq. ft.
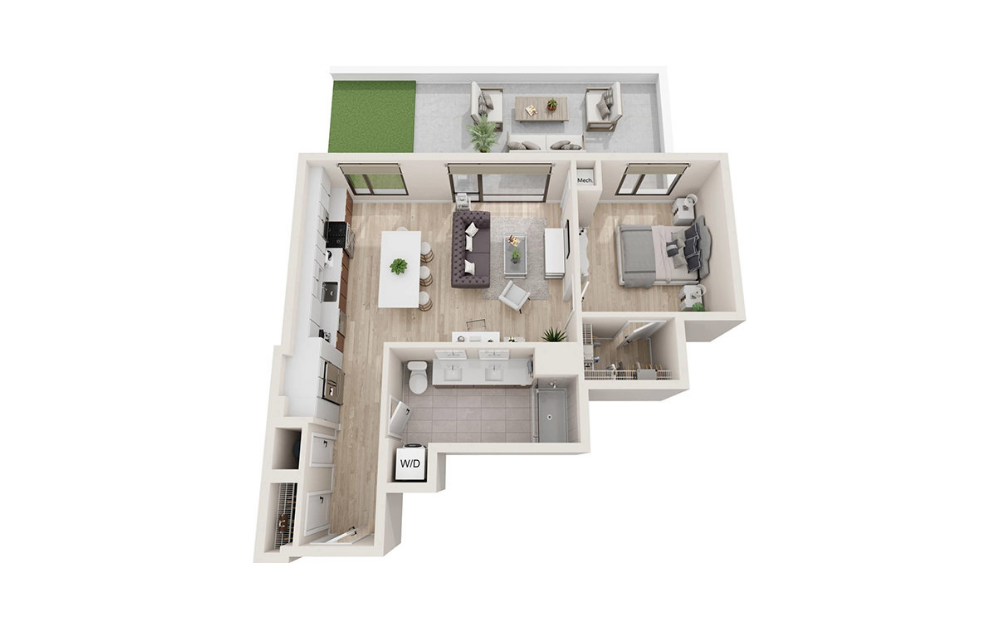
View Floorplan
Contact Us
One Bedroom w/Patio La812P
1 bed1 bath812 sq. ft.
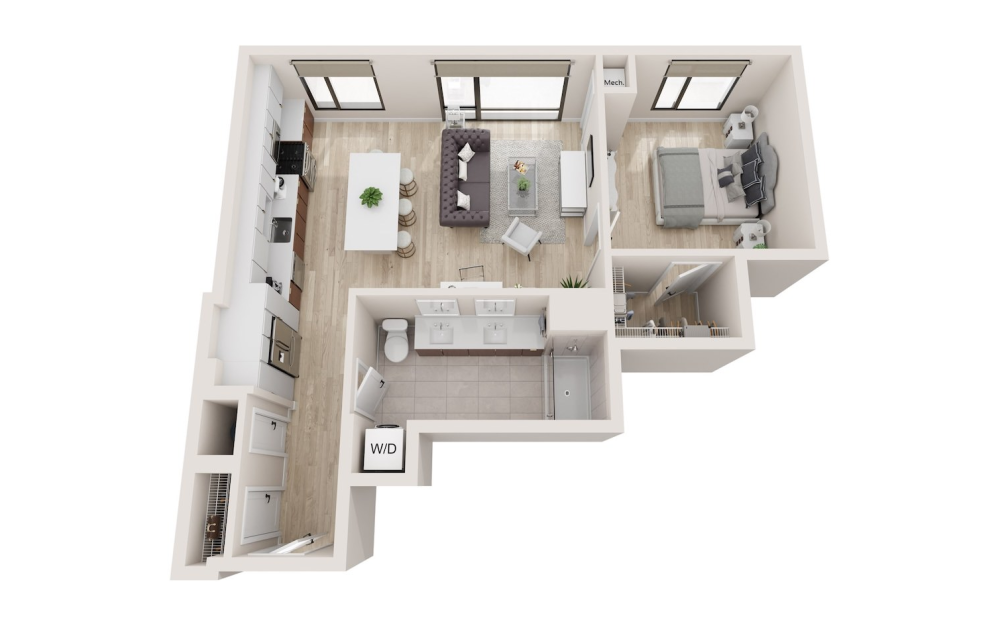
View Floorplan
Contact Us
One Bedroom La812
1 bed1 bath812 sq. ft.

View Floorplan
Contact Us
One Bed + Den w/Balcony La935bB
1 bed1 bath935 sq. ft.
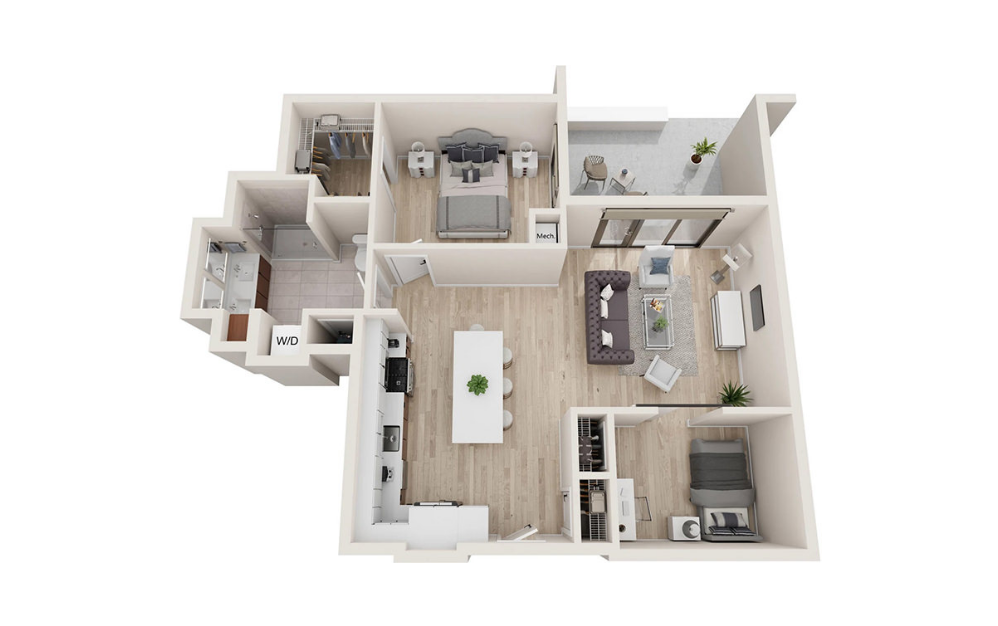
View Floorplan
Contact Us
One Bed + Den w/Patio La935P
1 bed1 bath935 sq. ft.
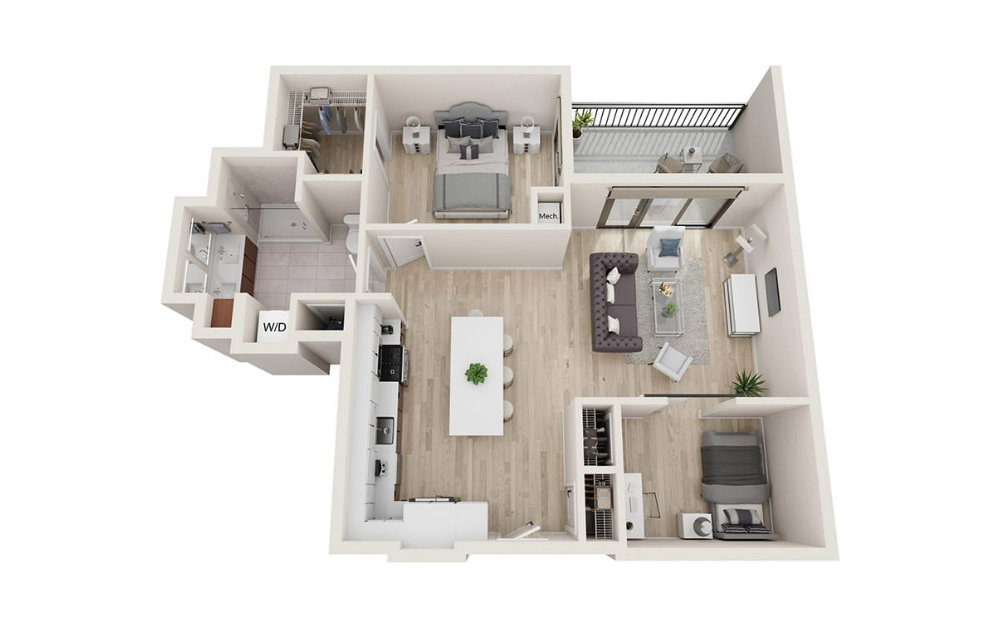
View Floorplan
Contact Us
One Bed + Den w/Balcony La935B
1 bed1 bath935 sq. ft.

View Floorplan
Contact Us
One Bed + Den w/Balcony La1080B
1 bed1 bath1080 sq. ft.
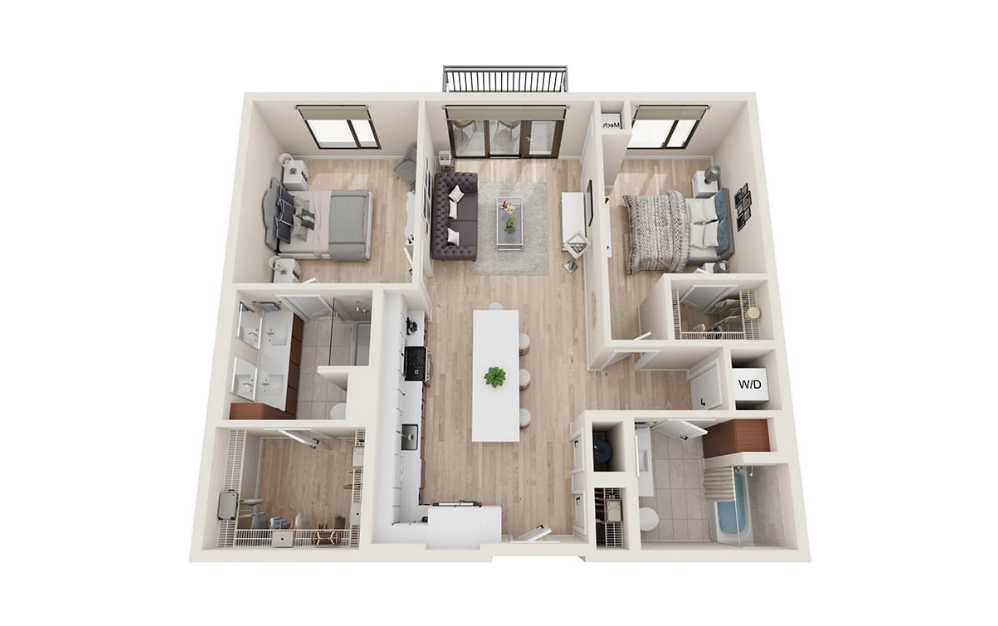
View Floorplan
Contact Us
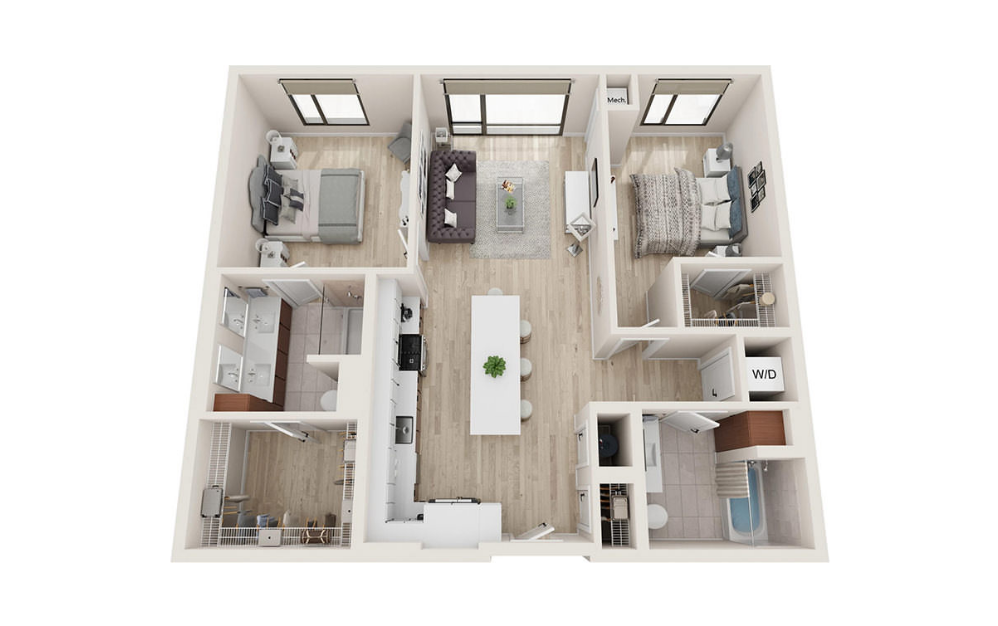
Two Bedroom w/Balcony Lb1090B
2 bed2 bath1090 sq. ft.
View Floorplan
Contact Us
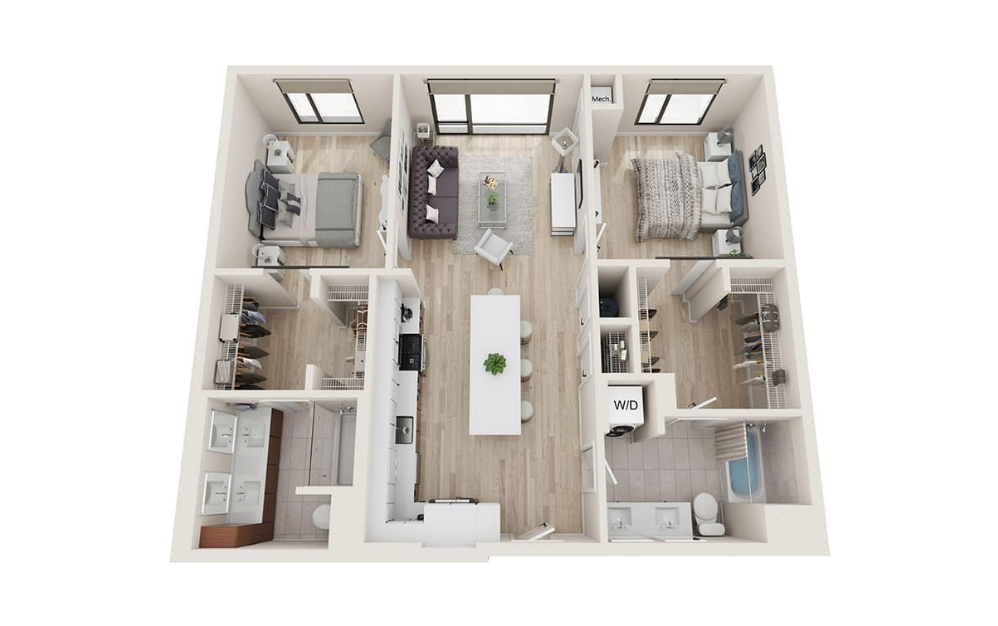
Two Bedroom Lb1090
2 bed2 bath1090 sq. ft.
View Floorplan
Contact Us
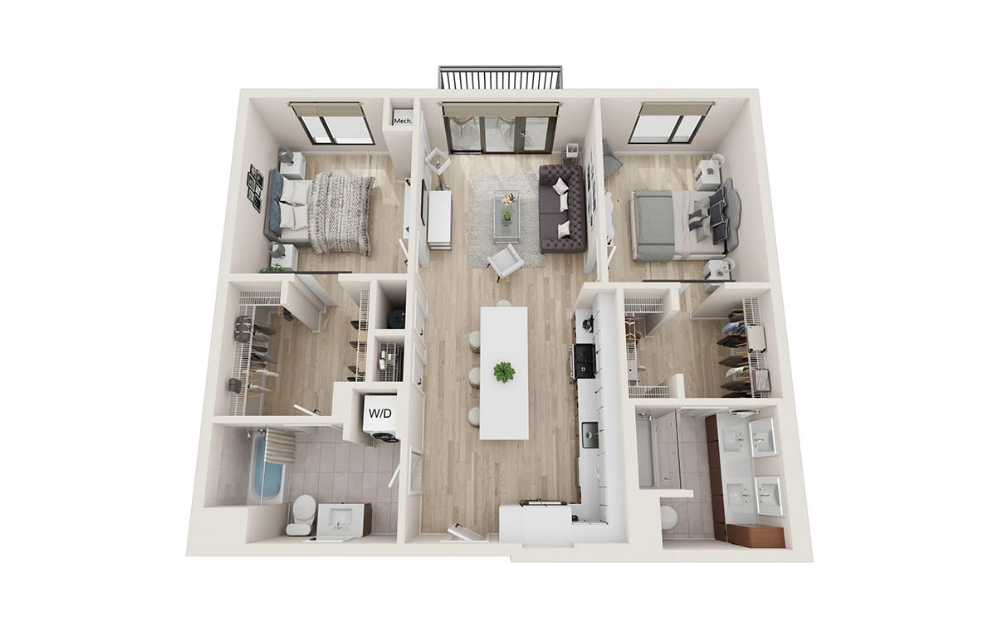
Two Bedroom Lb1096
2 bed2 bath1096 sq. ft.
View Floorplan
Contact Us
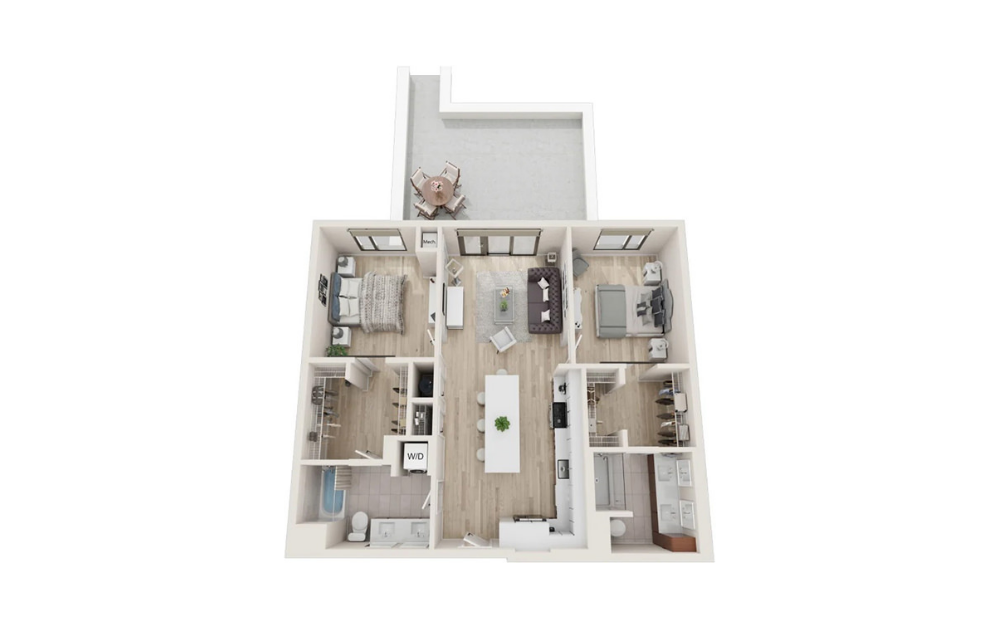
Two Bedroom w/Balcony Lb1096B
2 bed2 bath1096 sq. ft.
View Floorplan
Contact Us
Two Bedroom w/Patio Lb1096cP
2 bed2 bath1096 sq. ft.
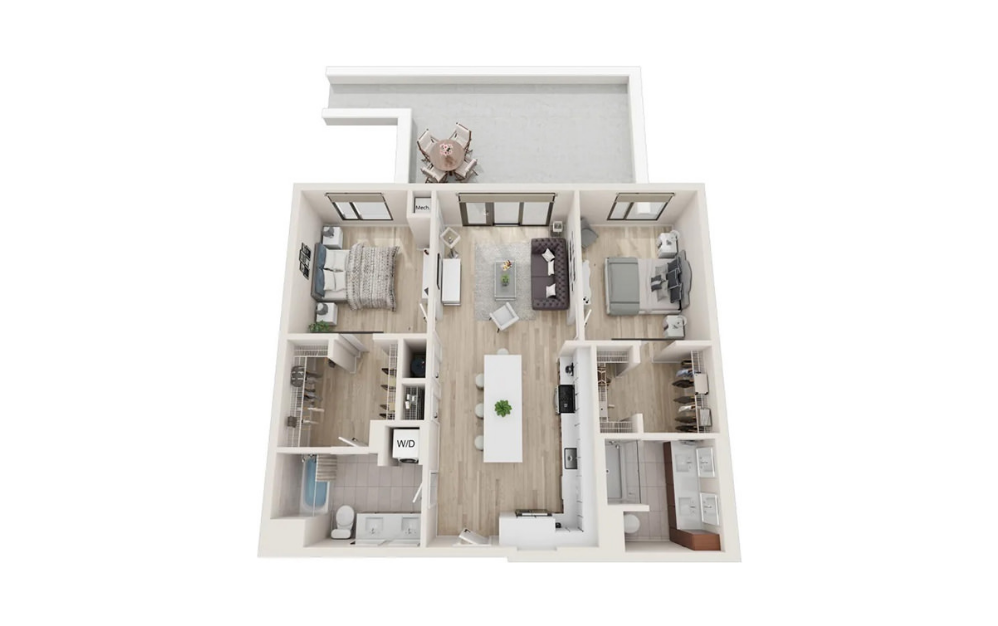
View Floorplan
Contact Us
Two Bedroom w/Patio Lb1096P
2 bed2 bath1096 sq. ft.
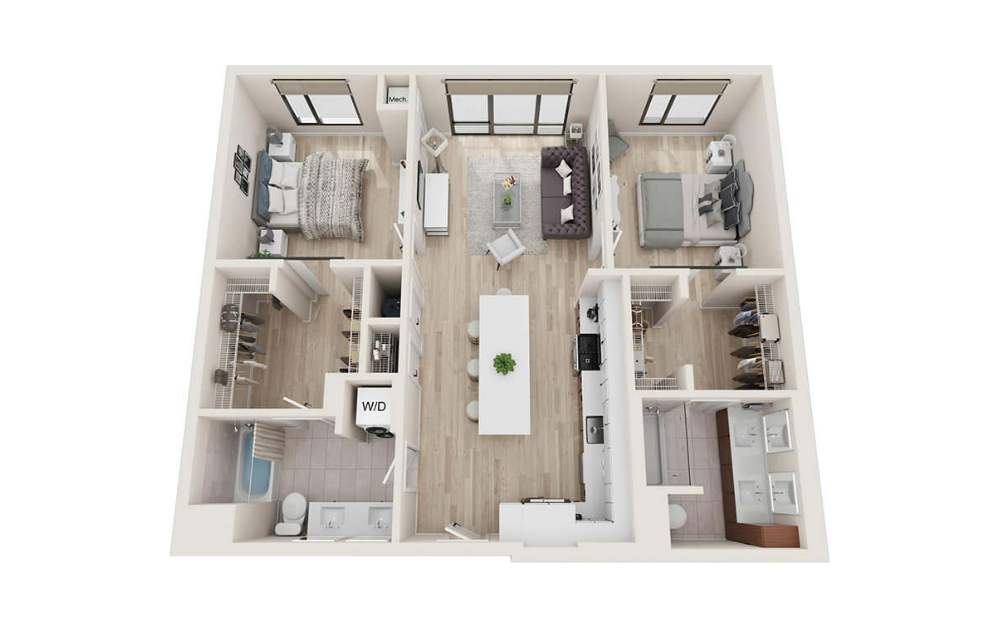
View Floorplan
Contact Us
Two Bedroom w/Juliette Lb1096bJ
2 bed2 bath1096 sq. ft.
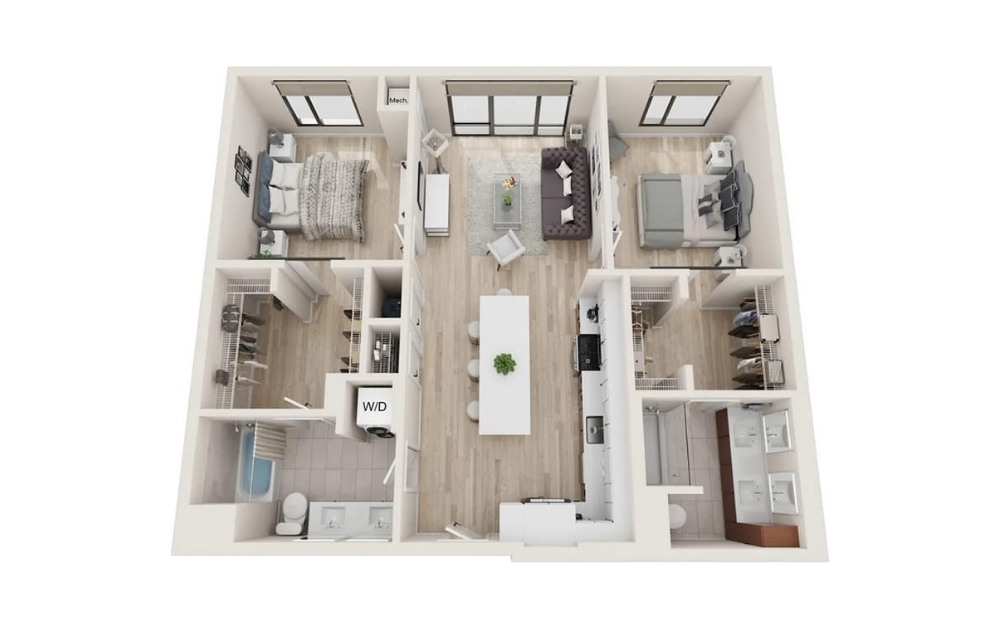
View Floorplan
Contact Us
Two Bedroom w/Juliette Lb1096J
2 bed2 bath1096 sq. ft.
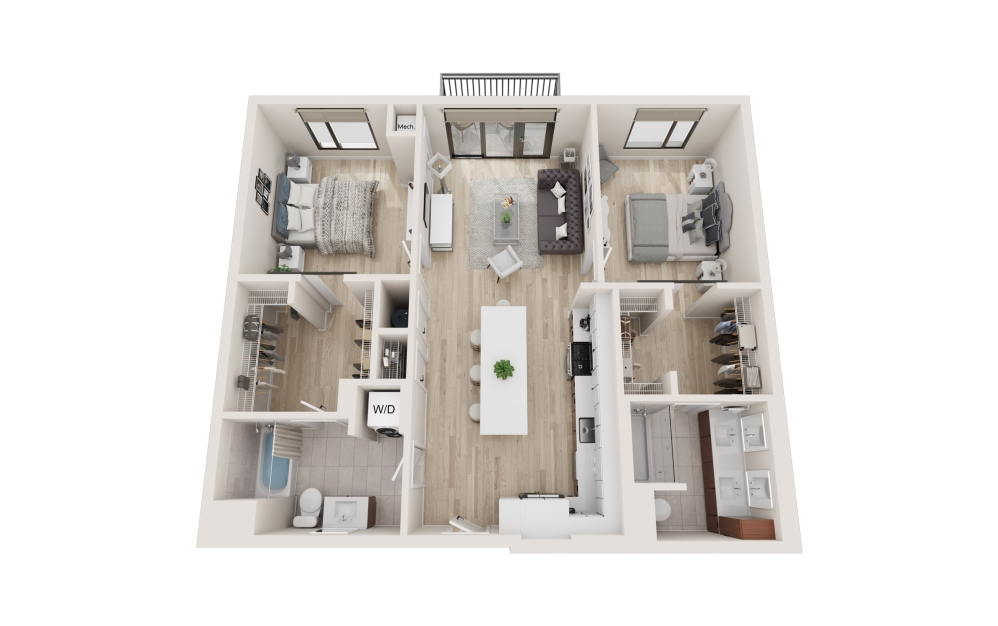
View Floorplan
Contact Us
Two Bedroom w/Balcony Lb1096BI
2 bed2 bath1096 sq. ft.
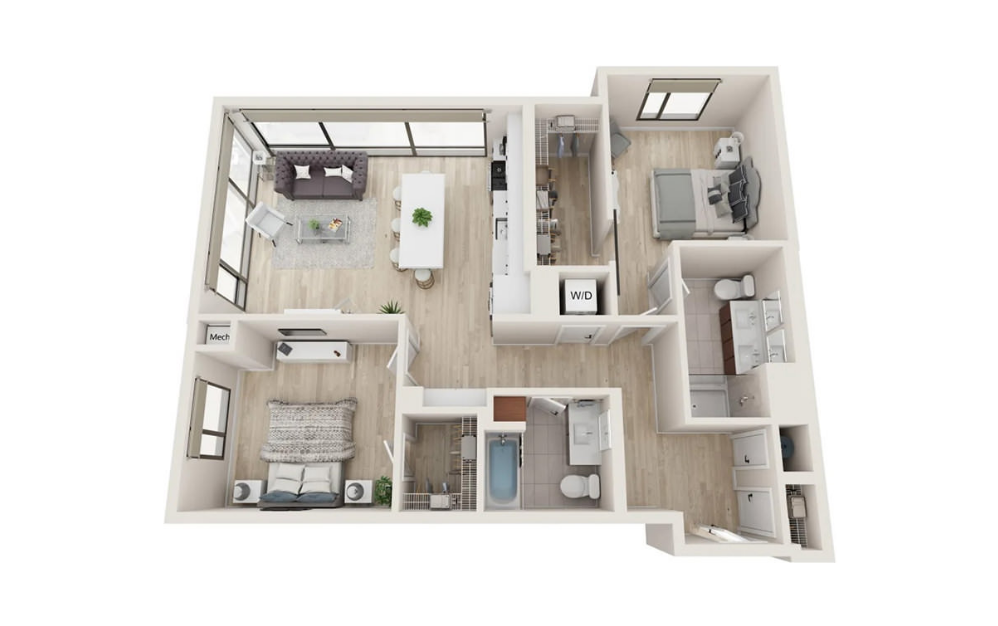
View Floorplan
Contact Us
Two Bedroom Lb1198
2 bed2 bath1198 sq. ft.
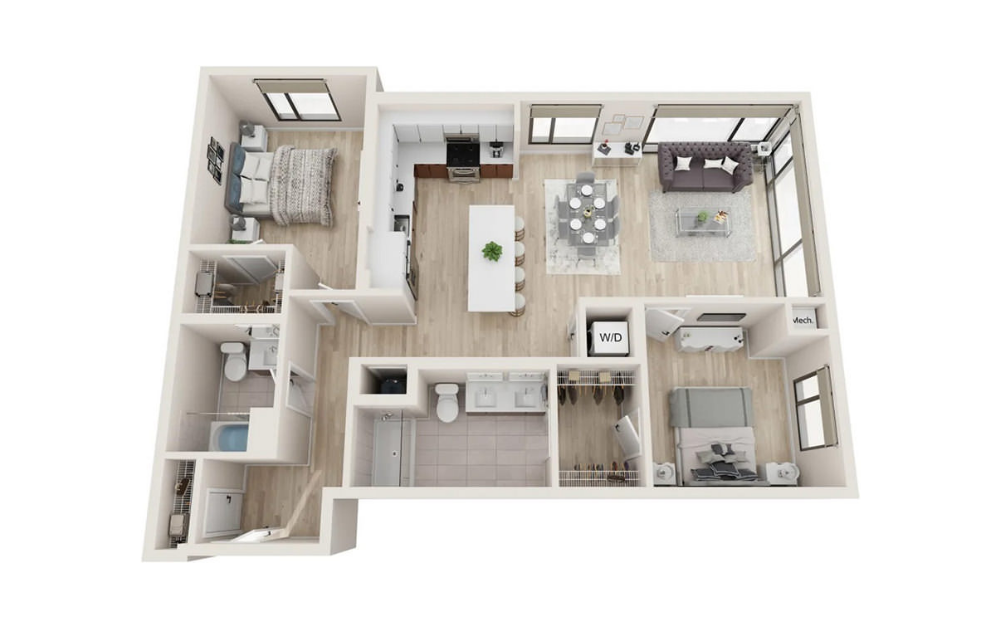
View Floorplan
Contact Us
Two Bedroom Lb1220
2 bed2 bath1220 sq. ft.
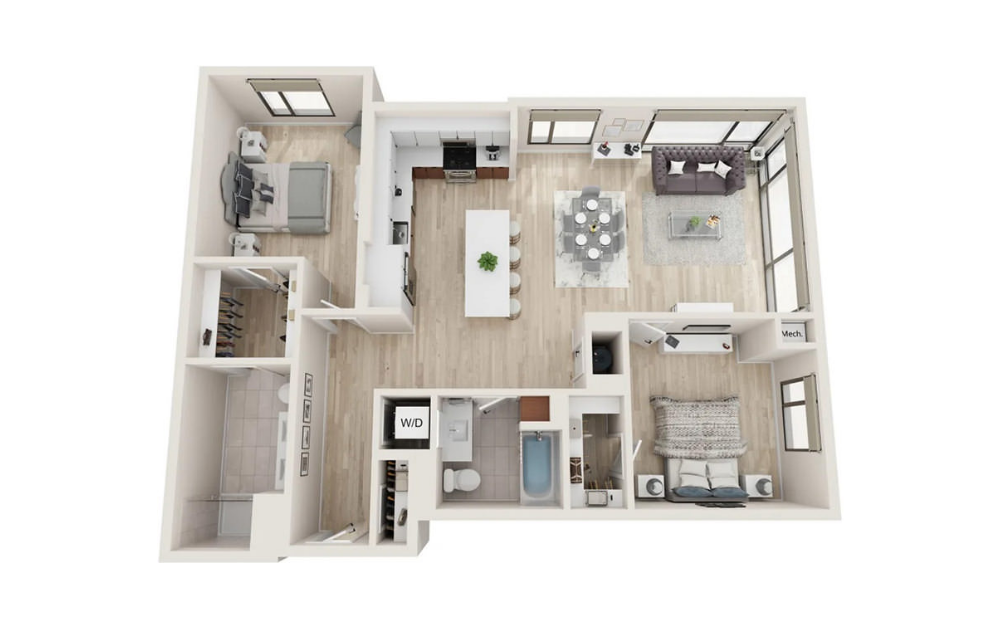
View Floorplan
Contact Us
Two Bedroom Lb1262
2 bed2 bath1262 sq. ft.
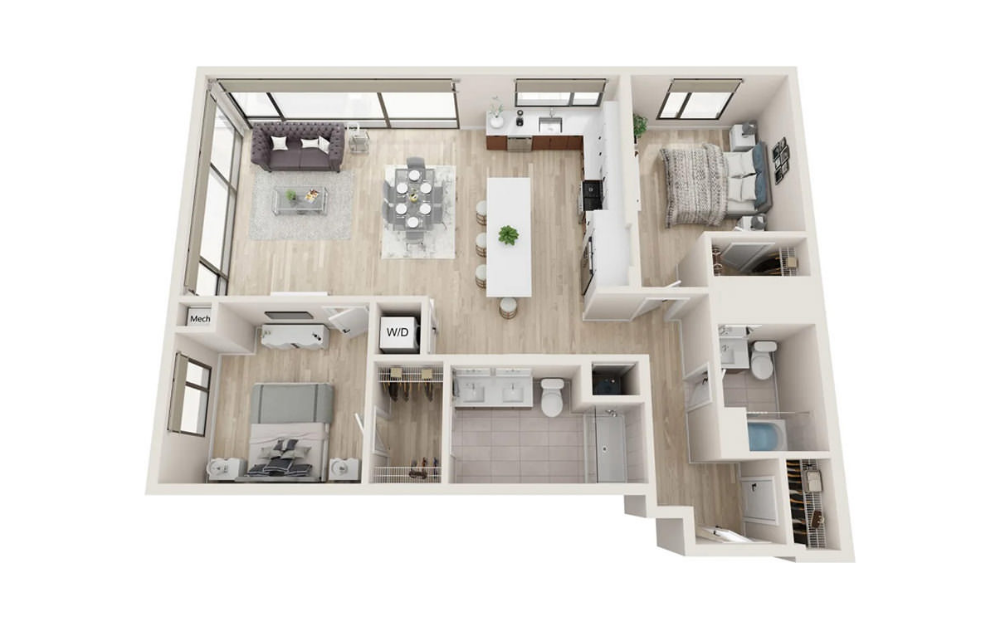
View Floorplan
Contact Us
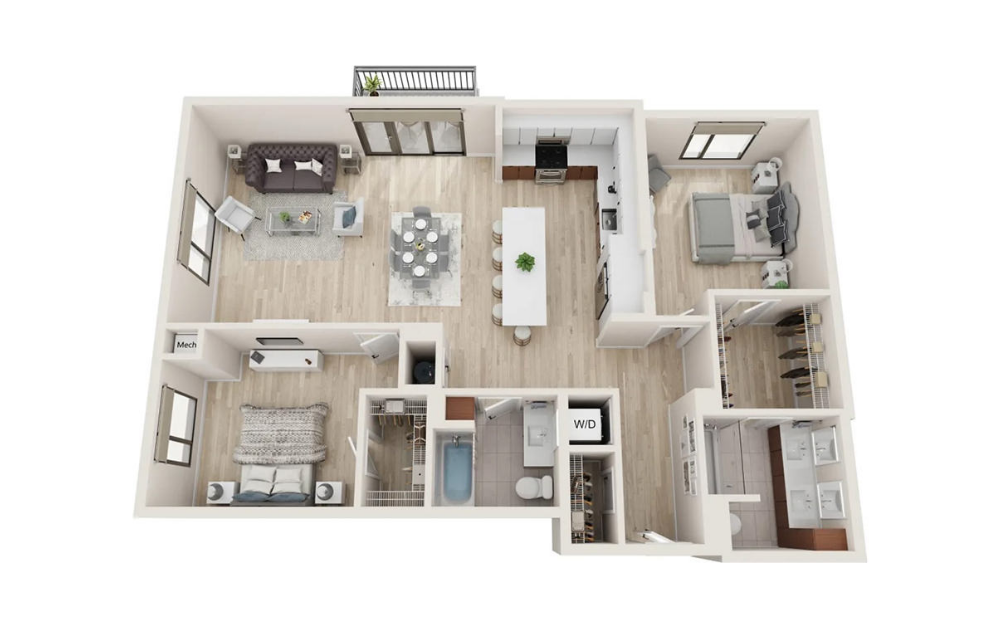
Two Bedroom Lb1268
2 bed2 bath1268 sq. ft.
View Floorplan
Contact Us
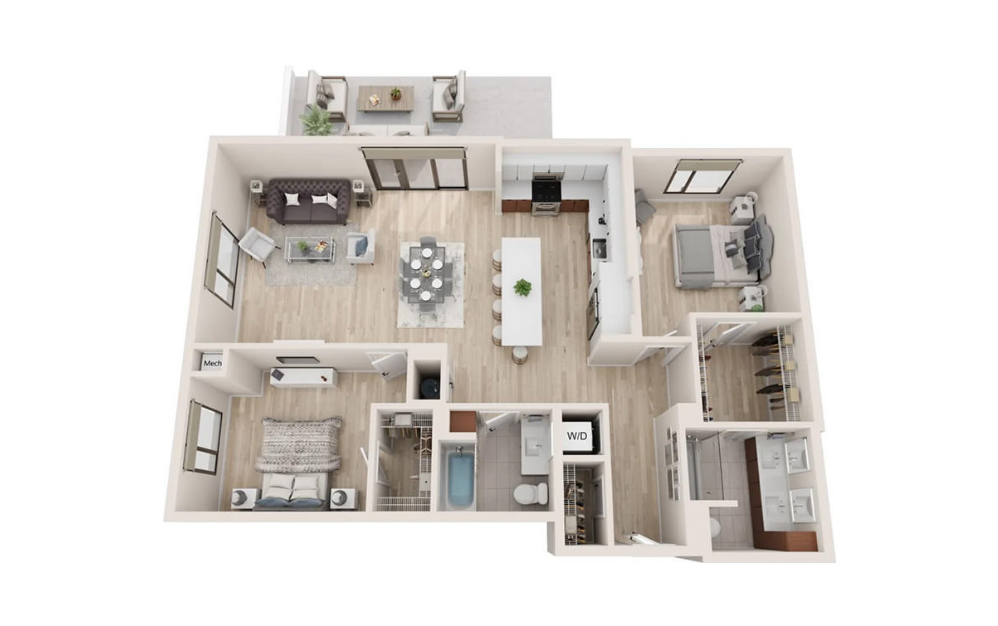
Two Bedroom Lb1373B
2 bed2 bath1373 sq. ft.
View Floorplan
Contact Us
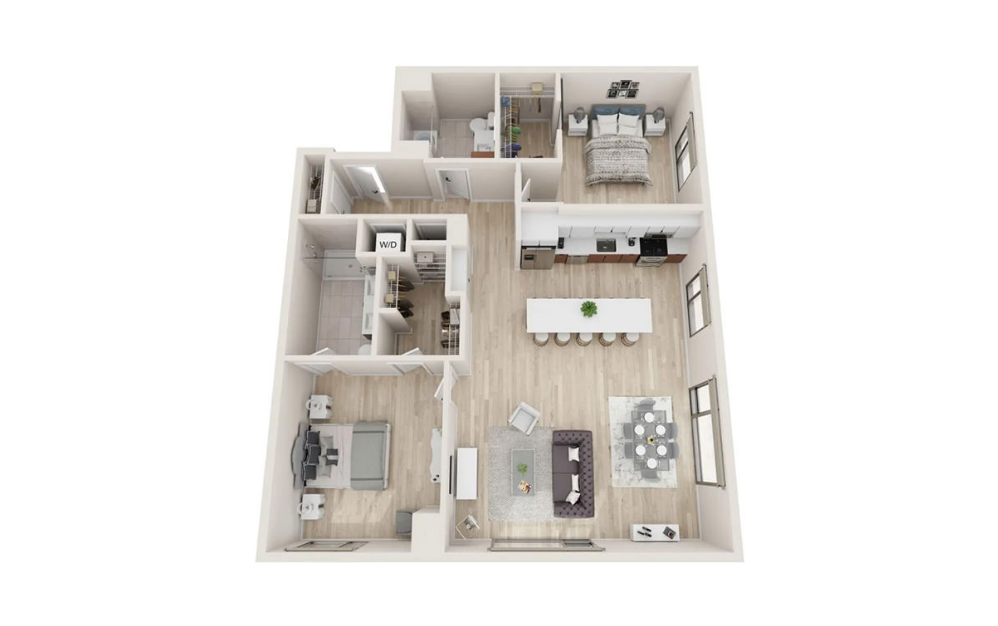
Two Bedroom w/Patio Lb1373P
2 bed2 bath1373 sq. ft.
View Floorplan
Contact Us
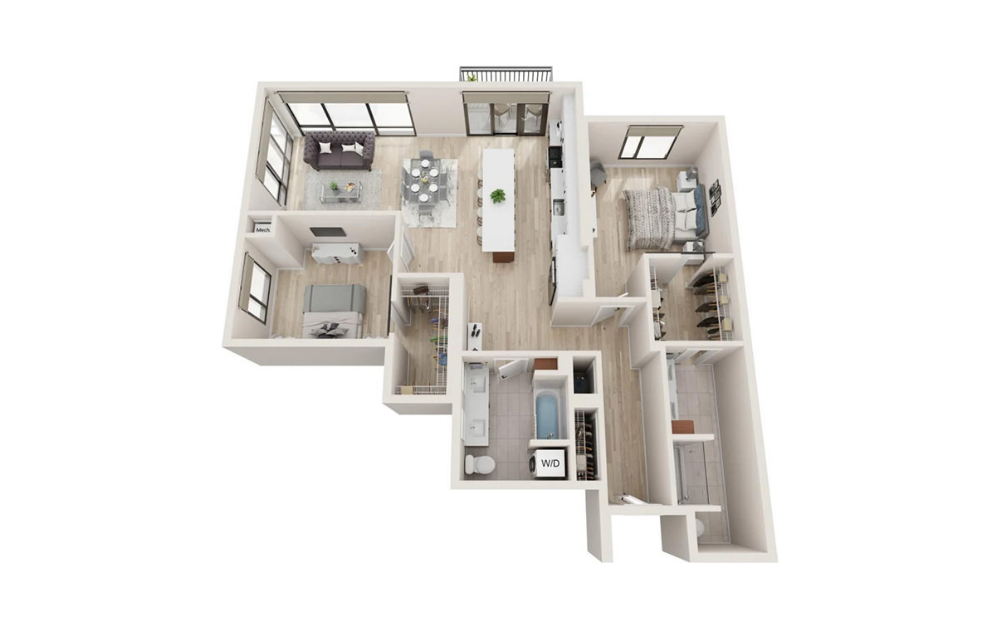
Two Bedroom Lb1384
2 bed2 bath1384 sq. ft.
View Floorplan
Contact Us
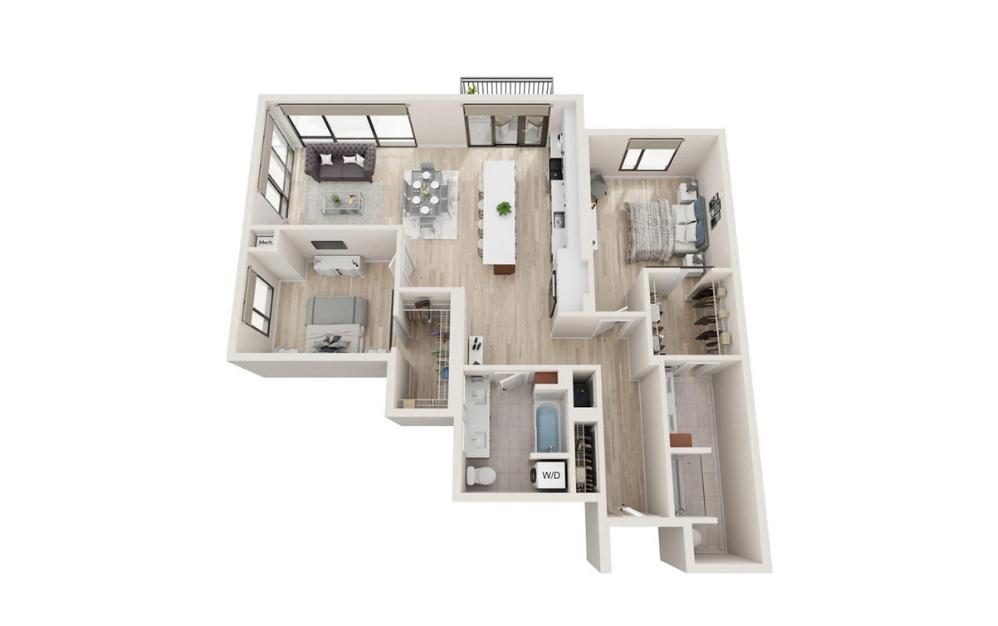
Two Bedroom w/Balcony Lb1389B
2 bed2 bath1389 sq. ft.
View Floorplan
Contact Us
Two Bedroom w/Balcony Lb1389aB
2 bed2 bath1389 sq. ft.
* Monthly leasing prices include base rent plus all required monthly fees. Optional services, variable or usage-based charges, and any required move-in or move-out fees are not included.
Floor plans are artist’s rendering. All dimensions are approximate. Actual product and specifications may vary in dimension or detail. Not all features are available in every home. Prices and availability are updated regularly. Contact a representative for details.
Community Fee Guide
Whether you're a current resident or an interested prospect, we want to make it easy to understand what your rent includes and what may constitute additional fees. To help with this, we've created a fee list below so you can quickly see what fees may apply in addition to your base rent.